

Just Listed
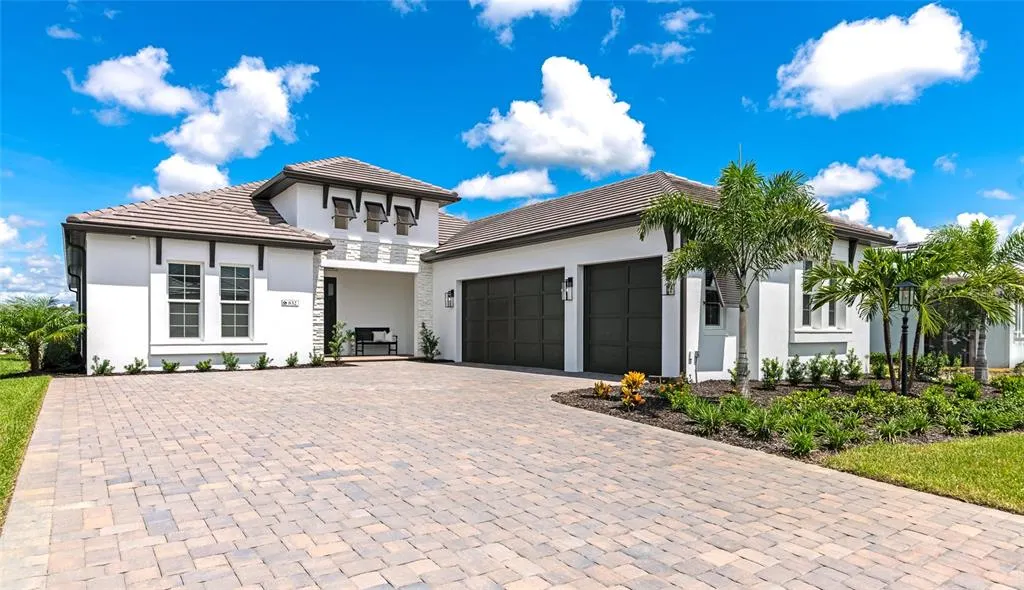
Address
832 Blue Shell Loop, SARASOTA, FL
Price
$ 1,865,000
Property Attributes
- MLS#A4705320
- TypeSingle Family
- Listing Status Coming Soon
- CountySarasota
- CitySARASOTA
- AreaSarasota
- NeighborhoodSHELLSTONE
- Zip34240
- StyleSingle Family Residence
- Year Built2026
- Taxes$ 7345
- Price$ 1,865,000
- Bedrooms3
- Full Bathrooms3
- Half Bathrooms0
- Sqr Footage3072
- Lot Size0.23 Acres
Data Source:
Stellar MLS
Property Description
Experience waterfront luxury at its finest in Shellstone at Waterside. Brand new, never lived in, and positioned along one of the community’s most coveted big-water views, this exceptional Portside Model by Homes by Towne offers the rare opportunity to enjoy a finished, fully upgraded residence without the wait of a new construction build. Best of all, there are no remaining homesites available on this section of the big lake, making this a truly limited opportunity to own a brand-new home with a view that simply cannot be replicated today. From the moment you enter, refined finishes and thoughtful upgrades are evident throughout. The residence features zero carpet, wood-look plank tile flooring, upgraded insulation, elegant step-tray ceilings, and an impressive great room anchored by a custom fireplace with a dramatic floor-to-ceiling tiled feature wall and integrated LED accent lighting. The gourmet kitchen is designed to impress, showcasing premium Monogram appliances, Level 6 solid-wood cabinetry, a 36-inch gas cooktop, luxurious Calacatta Elysio quartz countertops, upgraded designer lighting, and a beautifully appointed butler’s pantry complete with wine cooler. Every detail was selected to create a sophisticated yet inviting space for both everyday living and entertaining. Step outside and the true showpiece of the property comes into full view. The custom Pebble Tec saltwater pool features dual waterfalls, a sun shelf with bubblers, and an upgraded paver lanai, all framed by an Open View screen enclosure designed to preserve the spectacular, uninterrupted lake vistas. This is outdoor living elevated to another level. The home is equally impressive behind the scenes, with full hurricane-impact glass, high-efficiency Trane HVAC, a tankless gas water heater, smart-home prewiring, a four-camera CCTV system, polyaspartic garage flooring, and an EV charging circuit. Additional rough-ins are already in place for an outdoor kitchen and whole-home generator, providing both convenience and peace of mind for years to come. Shellstone at Waterside delivers a maintenance-included lifestyle complemented by exceptional resort-style amenities. Residents enjoy The Summit’s resort pool and fitness center, along with pickleball and tennis at Midway Park. This is more than a brand-new home—it is a rare chance to own a never-lived-in residence with an exceptional floor plan, extraordinary upgrades, resort-style outdoor living, and a big-water view that you simply cannot build today. Be sure to click the virtual tour and experience the 3D walkthrough, allowing you to explore this exceptional home from anywhere.
| Elementary School | Middle School | High School |
|---|---|---|
| Tatum Ridge Elementary Elementary School | McIntosh Middle Middle School | Booker High High School |
| Price History | |
|---|---|
| 9/8/2026 | Listed $1,865,000 |
General Features
| Sewer | Public Sewer |
|---|---|
| Heating | Central |
| Cooling | Central Air |
| Utilities | Cable Available,Electricity Available,Natural Gas Available,Sewer Connected,Street Lights,Water Connected |
| Roof | Tile |
| Appliances | Built-In Oven,Convection Oven,Dishwasher,Disposal,Exhaust Fan,Microwave,Range,Range Hood,Refrigerator,Wine Refrigerator |
| Zoning | VPD |
| HOA Fee | 1189 |
| Garage Spaces | 3 |
| Association Fee Includes | Community Pool,Maintenance Grounds,Pest Control |
| Patio/Porch Features | Covered,Front Porch,Patio,Rear Porch,Screened |
| Pool Features | In Ground,Lighting,Other,Salt Water,Screen Enclosure |
| Security Features | Security System |
| Construction Materials | Block |
| Pets Allowed | Cats OK,Dogs OK |
| Year Built | 2026 |
| View | Water |
| Levels | One |
| Property Subtype | Single Family Residence |
| Tax Year | 2025 |
| Ownership | Fee Simple |
| Waterfront Features | Lake Front |
| Community Features | Clubhouse,Deed Restrictions,Dog Park,Fitness Center,Pool,Tennis Court(s) |
| Assoc Fee Paid Per | Quarterly |
| County | Sarasota |
| New Construction | true |
| Property Type | Residential |
| Association Amenities | Clubhouse,Fitness Center,Pickleball Court(s),Pool,Tennis Court(s) |
| Attached Garage | true |
| Subdivision Name | SHELLSTONE |
| Facing Direction | South |
| Garage Y/N | true |
| Total Rooms | 8 |
| Full Baths | 3 |
| Status | Coming Soon |
| Directions | From I-75, take Exit 210 for Fruitville Road, head east, turn left onto Lorraine Road, continue into Waterside, then follow the community roads to 832 Blue Shell Loop, Sarasota, FL 34240 property will be on your left. |
| High School | Booker High |
| City | SARASOTA |
| Body of Water | MERGANSER |
| Association Name | Shellstone Waterside Homeowners Association |
| Senior Community Y/N | false |
| MLS Area | 34240 - Sarasota |
| Lot Size Units | Square Feet |
| Lot Size Square Feet | 9910 |
| Carport Y/N | false |
| Listing Terms | Cash,Conventional,FHA |
| Elementary School | Tatum Ridge Elementary |
| Land Lease Y/N | false |
| Tax Annual Amount | 7345.46 |
| Middle/Junior High School | McIntosh Middle |
| Property Condition | Completed |
| Additional Parcels Y/N | false |
| Lease Considered Y/N | true |
| Virtual Tour | https://link.moneyshotsrq.com/832zillow |
| Building Area Units | Square Feet |
| Living Area Units | Square Feet |
| Builder Name | Homes by Towne |
| Standard Status | Coming Soon |
| Occupancy Type | Vacant |
| TaxOtherAnnualAssessmentAmount | 2610 |
| Tax Lot | 51 |
| Legal Description | LOT 51, SHELLSTONE AT WATERSIDE PHASES 1A & 1C, PB 57 PG 435-454 |
| Water View | Lake |
| Water Access Type | Lake |
| Minimum Lease | No Minimum |
| Water Access Y/N | true |
| Monthly HOA Amount | 396.33 |
| Additional Rooms | Den/Library/Office,Family Room,Formal Dining Room Separate |
| Water View Y/N | true |
| Flood Zone Code | X |
| In Law Suite YN | false |
| Flood Zone Code X | Yes |
| DockY/N | false |
Interior Features
| Interior Amenities | Built-in Features,Eating Space In Kitchen,Kitchen/Family Room Combo,Open Floorplan,Primary Bedroom Main Floor,Solid Surface Counters,Split Bedroom,Tray Ceiling(s),Walk-In Closet(s) |
|---|---|
| Flooring | Reclaimed Wood,Tile |
| Furnished Y/N | Unfurnished |
| Fireplace Features | Electric,Living Room |
| Air Conditioning Y/N | true |
| Heating Y/N | true |
| Fireplace Y/N | true |
| Laundry Features | Gas Dryer Hookup,Laundry Room,Washer Hookup |
| Total Bedrooms | 3 |
| LivingAreaSource | Public Records |
| Total Baths | 3 |
Exterior Features
| Exterior Amenities | French Doors,Lighting,Rain Gutters,Sidewalk,Sliding Doors |
|---|---|
| Parking Features | Garage Door Opener,Garage Faces Side |
| Lot Features | Sidewalk |
| Water Source | Public |
| Lot Size Area | 9910 |
| Foundation Details | Slab |
| Building Area Total | 4294 |
| Lot Size Acres | 0.23 |
| Road Surface Type | Paved |
| Private Pool | true |
| Waterfront Y/N | true |
| Covered Spaces | 3 |
| Road Frontage Type | Street Paved |
| Builder Model | Portside Model |
Amenities
- Foreclosure
- Views
- Short Sale
- New Construction
- Adult 55+
- Lease To Own
- No HOA Fees
- Furnished
- Primary On Main
- Air Conditioning
- Seller Finance
- Green
- Fixer Upper
- Horse
- Golf
- Fireplace
- Deck
- Garage
- Basement
- Pool
Property vs Single Family Average in 34240
Price
Taxes
Year Built
 Copyright © MFRMLS.com All information deemed reliable but not guaranteed. All properties are subject to prior sale, change or withdrawal. Neither listing broker(s) or information provider(s) shall be responsible for any typographical errors, misinformation, misprints and shall be held totally harmless. Listing(s) information is provided for consumers personal, non-commercial use and may not be used for any purpose other than to identify prospective properties consumers may be interested in purchasing. Information on this site was last updated Last updated on September 9, 2026 4:17 AM UTC The listing information on this page last changed on Last updated on September 9, 2026 4:17 AM UTCd. The data relating to real estate for sale on this website comes in part from the Internet Data Exchange program of MFR MLS.
All information deemed reliable but not guaranteed. All properties are subject to prior sale, change or withdrawal. Neither listing broker(s) or information provider(s) shall be responsible for any typographical errors, misinformation, misprints and shall be held totally harmless. Listing(s) information is provided for consumers personal, non-commercial use and may not be used for any purpose other than to identify prospective properties consumers may be interested in purchasing.
Updated on September 9, 2026 4:17 AM UTC
Copyright © MFRMLS.com All information deemed reliable but not guaranteed. All properties are subject to prior sale, change or withdrawal. Neither listing broker(s) or information provider(s) shall be responsible for any typographical errors, misinformation, misprints and shall be held totally harmless. Listing(s) information is provided for consumers personal, non-commercial use and may not be used for any purpose other than to identify prospective properties consumers may be interested in purchasing. Information on this site was last updated Last updated on September 9, 2026 4:17 AM UTC The listing information on this page last changed on Last updated on September 9, 2026 4:17 AM UTCd. The data relating to real estate for sale on this website comes in part from the Internet Data Exchange program of MFR MLS.
All information deemed reliable but not guaranteed. All properties are subject to prior sale, change or withdrawal. Neither listing broker(s) or information provider(s) shall be responsible for any typographical errors, misinformation, misprints and shall be held totally harmless. Listing(s) information is provided for consumers personal, non-commercial use and may not be used for any purpose other than to identify prospective properties consumers may be interested in purchasing.
Updated on September 9, 2026 4:17 AM UTC
